<-- style PDP --> 1402-99 Foxbar Road, Toronto - Condo Apt for lease for $6,000
  • new
  • for lease

1402-99 Foxbar Road

Toronto, Ontario, M4V 0B2 - Yonge-St. Clair

$6,000

  • Neighbourhood

    Yonge-St. Clair

  • Major Intersection

    Avenue Rd & St Clair Ave W

  • Listed Since: 3 day(s)

  • Last update: today

Overview

  • Property Type

    Condo Apt, Apartment

  • Bedrooms

    2

  • Bathrooms

    2

  • Square Feet

    1200-1399

  • Exposure

    South West

  • Total Parking

    1 Underground Garage

  • Locker

    Owned

  • Furnished

    No

  • Balcony

    Open

Property Description

Property description for 1402-99 Foxbar Road, Toronto

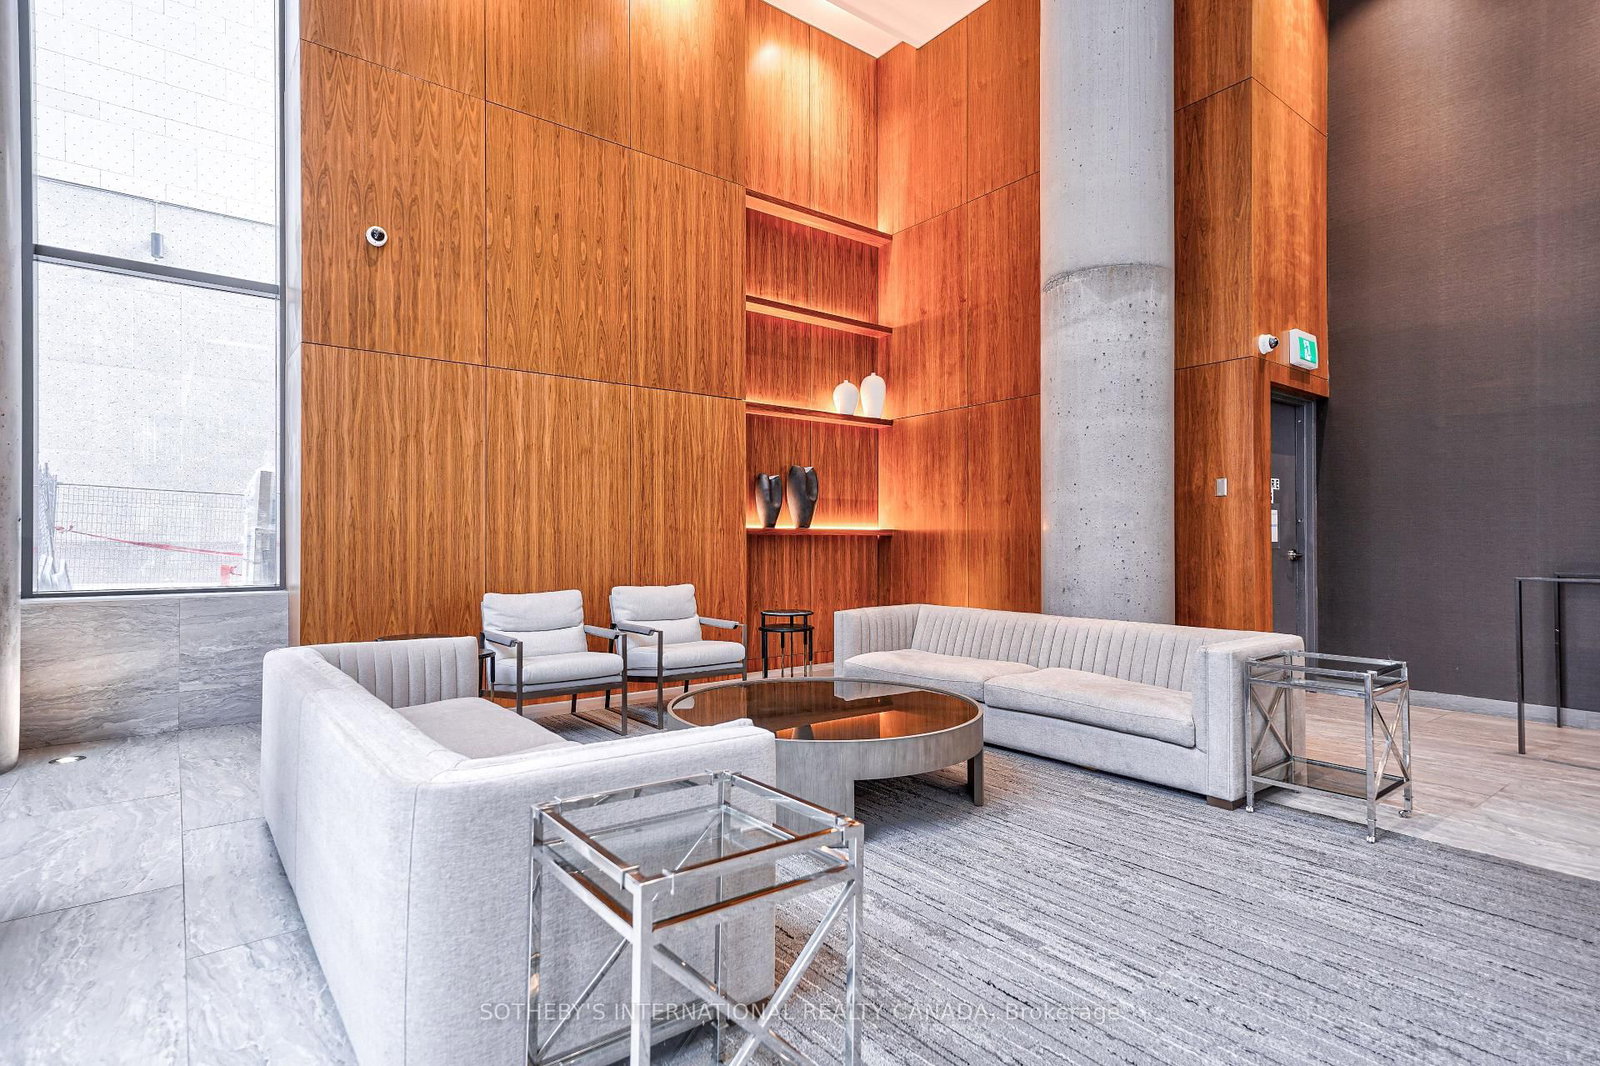
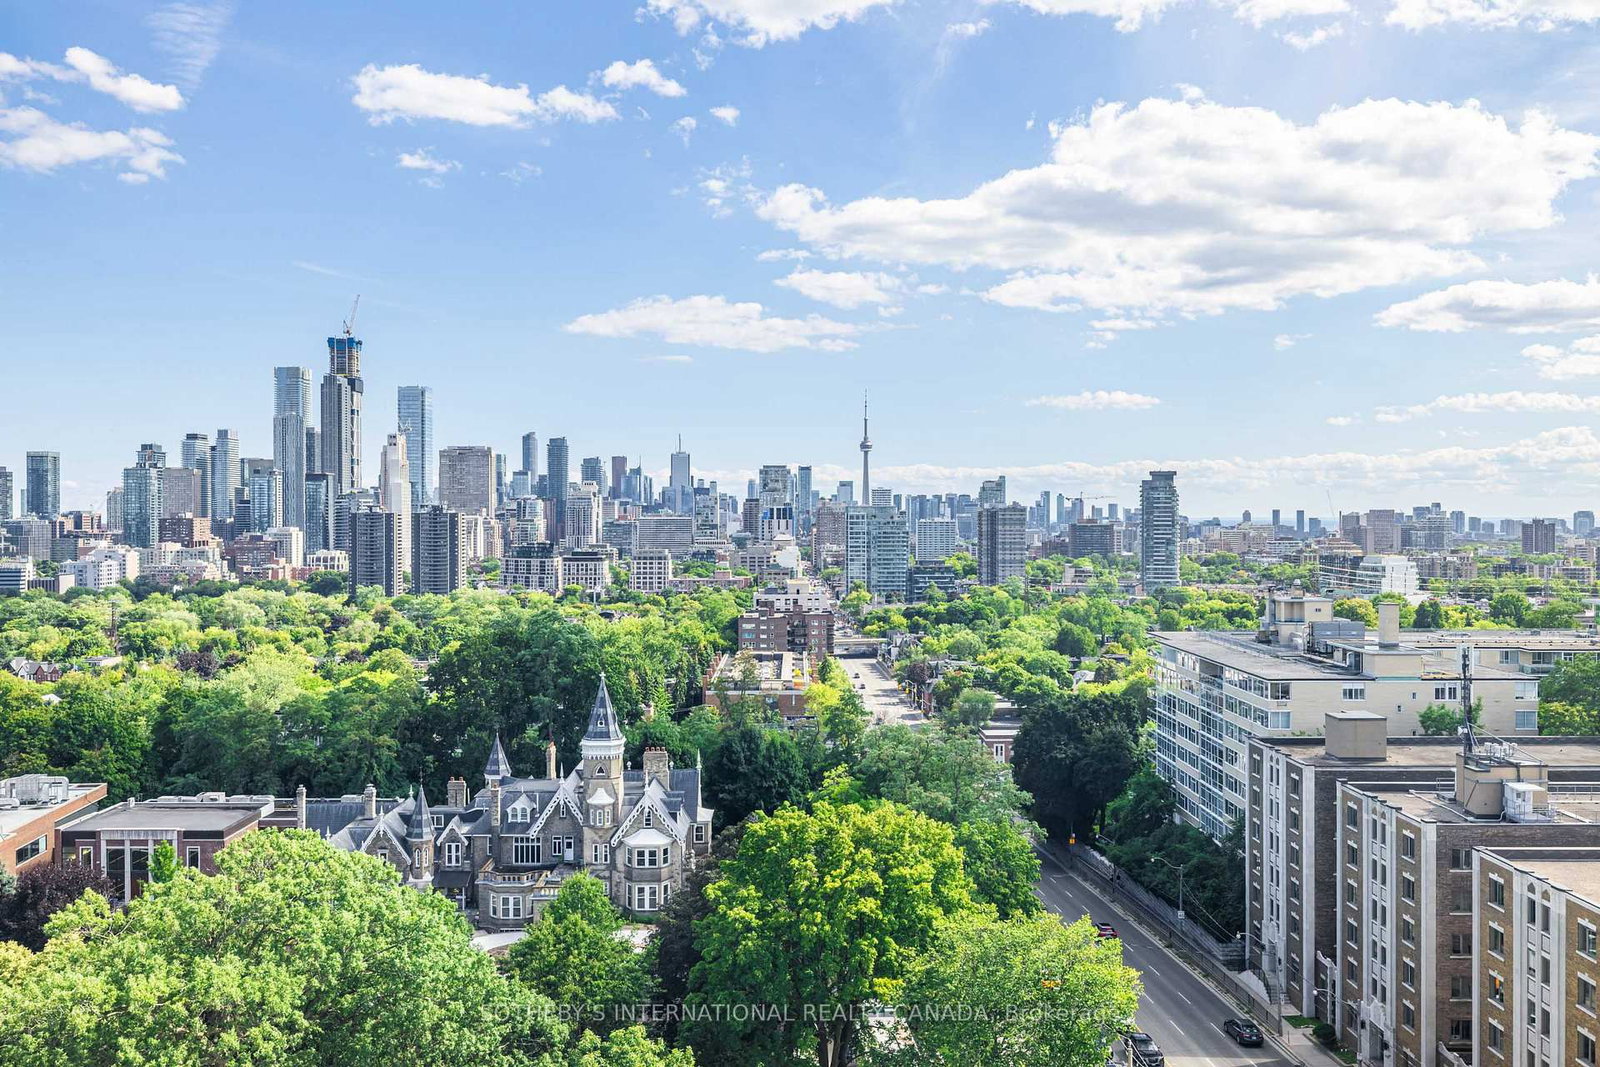
Incredible Unobstructed City & CN Tower Views! Welcome To Suite 1402 At The Coveted Blue Diamond At Imperial Village, A Luxury Residence In The Heart Of Yonge & St. Clair. This Stunning 2 Bedroom, 2 Bathroom Suite Offers A Sophisticated Open-Concept Layout With Floor-To-Ceiling Windows Throughout, Flooding The Space With Natural Light And Showcasing Spectacular South-Facing Skyline Views. The Beautifully Designed Kitchen Features Contemporary Cabinetry, Built-In Appliances, Stone Counters & A Seamless Open-Concept Design, Perfect For Both Everyday Living & Entertaining. Spacious Bedrooms, Modern Bathrooms, Ensuite Laundry, Parking & Locker Complete This Exceptional Offering. Residents Enjoy Access To The Exclusive Imperial Club, Featuring An Extraordinary Collection Of World-Class Amenities Including A Fully Equipped Fitness Centre, Yoga & Exercise Studios, Indoor Pool, Hot Tub, Steam Room, Squash Court, Basketball Court, Golf Simulator, Theatre/Media Rooms, Games & Billiards Room, Party/Entertainment Spaces, Guest Suites, Outdoor Terrace & BBQ Areas, And More. 24-Hour Concierge & Security Provide An Added Level Of Service And Convenience. Ideally Situated In The Desirable Yonge-St. Clair/Forest Hill Area, With Direct Access To Everyday Essentials Including Longo's, LCBO & Starbucks. Just Steps To St. Clair Avenue, TTC Streetcars & St. Clair Subway Station, Providing Easy Access Throughout The City. Enjoy An Exceptional Selection Of Cafés, Restaurants, Boutique Shops & Services Along The Vibrant Yonge& St. Clair Corridor, While Nearby Parks, Ravines, Forest Hill & Rosedale Offer Plenty Of Green Space And Recreation. A Rare Opportunity To Lease A Beautifully Appointed Suite In One Of Midtown Toronto's Most Sought-After Luxury Residences.

Listed by SOTHEBY'S INTERNATIONAL REALTY CANADA

  • MLS #

    C13868450

  • Sq. Ft

    1200-1399

  • Sq. Ft. Source

    MLS

  • Year Built

    0-5

  • Basement

    None

  • View

    Clear

  • Garage

    Underground, 1 spaces

  • Parking Type

    Owned

  • Locker

    Owned

  • Pets Permitted

    Yes-with Restrictions

  • Exterior

    Concrete

  • Fireplace

    N

  • Security

    n/a

  • Elevator

    Y

  • Laundry Level

    Main

  • Building Amenities

    Concierge,Gym,Indoor Pool,Party/Meeting Room,Visitor Parking

  • Maintenance Fee Includes

    Parking

  • Property Management

    Forest Hill Kipling

  • Heat

    Forced Air

  • A/C

    Central Air

  • Water

    n/a

  • Water Supply

    n/a

  • Central Vac

    N

  • Cert Level

    n/a

  • Energy Cert

    n/a

  • Living

    6.64 x 6.28 ft Flat level

    Combined W/Dining, hardwood floor, South View

  • Dining

    6.64 x 6.28 ft Flat level

    Combined W/Living, hardwood floor, Window Flr to Ceil

  • Kitchen

    6.64 x 6.28 ft Flat level

    Open Concept, hardwood floor, B/I Appliances

  • Primary

    4.3 x 3.39 ft Flat level

    5 Pc Ensuite, W/I Closet, Window Flr to Ceil

  • 2nd Br

    3.44 x 3.2 ft Flat level

    W/O To Balcony, Large Closet, Window Flr to Ceil

  • MLS #

    C13868450

  • Sq. Ft

    1200-1399

  • Sq. Ft. Source

    MLS

  • Year Built

    0-5

  • Basement

    None

  • View

    Clear

  • Garage

    Underground, 1 spaces

  • Parking Type

    Owned

  • Locker

    Owned

  • Pets Permitted

    Yes-with Restrictions

  • Exterior

    Concrete

  • Fireplace

    N

  • Security

    n/a

  • Elevator

    Y

  • Laundry Level

    Main

  • Building Amenities

    Concierge,Gym,Indoor Pool,Party/Meeting Room,Visitor Parking

  • Maintenance Fee Includes

    Parking

  • Property Management

    Forest Hill Kipling

  • Heat

    Forced Air

  • A/C

    Central Air

  • Water

    n/a

  • Water Supply

    n/a

  • Central Vac

    N

  • Cert Level

    n/a

  • Energy Cert

    n/a

  • Living

    6.64 x 6.28 ft Flat level

    Combined W/Dining, hardwood floor, South View

  • Dining

    6.64 x 6.28 ft Flat level

    Combined W/Living, hardwood floor, Window Flr to Ceil

  • Kitchen

    6.64 x 6.28 ft Flat level

    Open Concept, hardwood floor, B/I Appliances

  • Primary

    4.3 x 3.39 ft Flat level

    5 Pc Ensuite, W/I Closet, Window Flr to Ceil

  • 2nd Br

    3.44 x 3.2 ft Flat level

    W/O To Balcony, Large Closet, Window Flr to Ceil

Thinking of Selling?

Find Out Your Home’s Value in Today’s Market!

No Email or Signup is required to view your home estimate.

estimate your home value

Contact Manoj Kukreja

Sales Representative,
Century 21 People’s Choice Realty Inc.,
Brokerage
(647) 576 - 2100

Manoj profile avatar

Property History

Property history for 1402-99 Foxbar Road, Toronto

This property has been sold 3 times before. Create your free account to explore sold prices, detailed property history, and more insider data.

Sign In / Register

Inventory Graph

10 9 8 7 6 5 4 3 2 1 0 1 Months of inventory SELLER'S Market BALANCED Market BUYER'S Market

Thinking of Selling?

Find Out Your Home’s Value in Today’s Market!

No Email or Signup is required to view your home estimate.

estimate your home value

Contact Manoj Kukreja

Sales Representative, Century 21 People’s Choice Realty Inc., Brokerage
(647) 576 - 2100

Manoj profile avatar

Recent Sold Listings in Yonge-St. Clair, Toronto

Popular Cities